Clichy - Family apartment with a roof terrace extension | Louis Denavaut
17123
wp-singular,portfolio_page-template-default,single,single-portfolio_page,postid-17123,wp-theme-bridge,wp-child-theme-bridge-child,bridge-core-3.3.4.8,modal-cacsp-open-no-backdrop,qode-page-transition-enabled,ajax_fade,page_not_loaded,,qode-title-hidden,qode_grid_1300,qode-child-theme-ver-1.0.0,qode-theme-ver-30.8.8.9,qode-theme-bridge,disabled_footer_bottom,qode-portfolio-single-template-1,wpb-js-composer js-comp-ver-8.7.3,vc_responsive
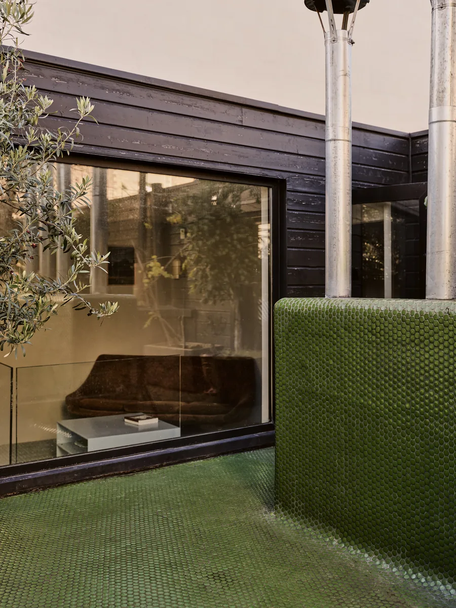
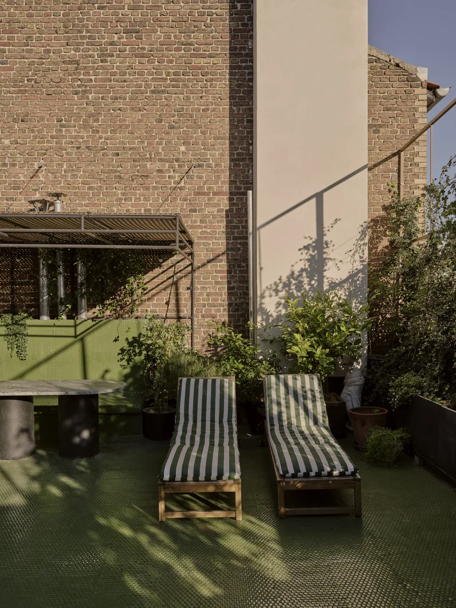
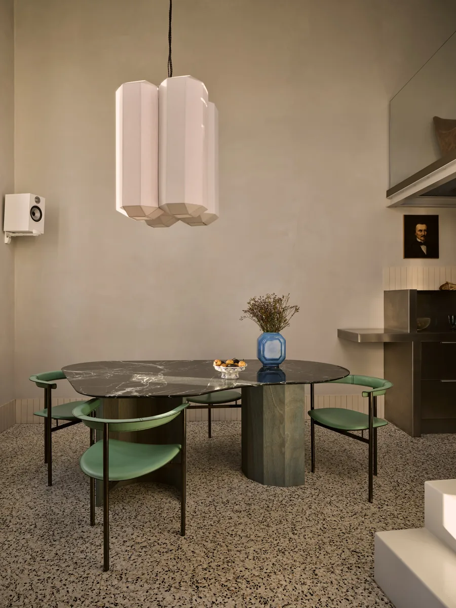
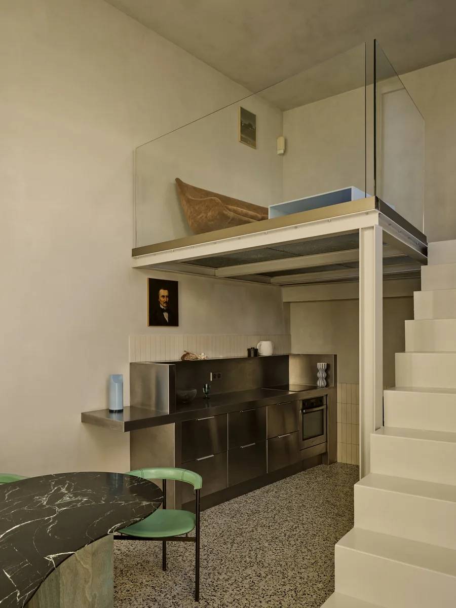
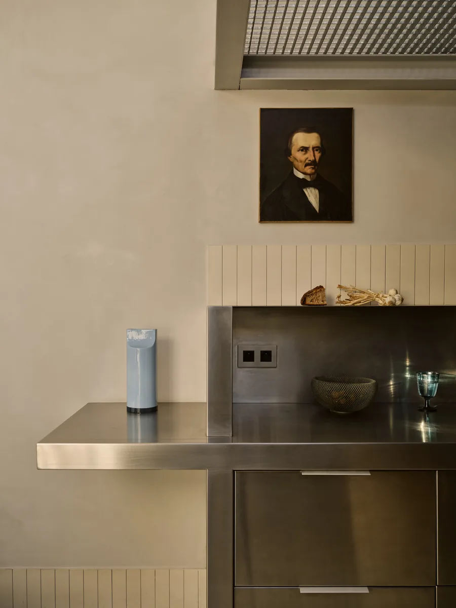
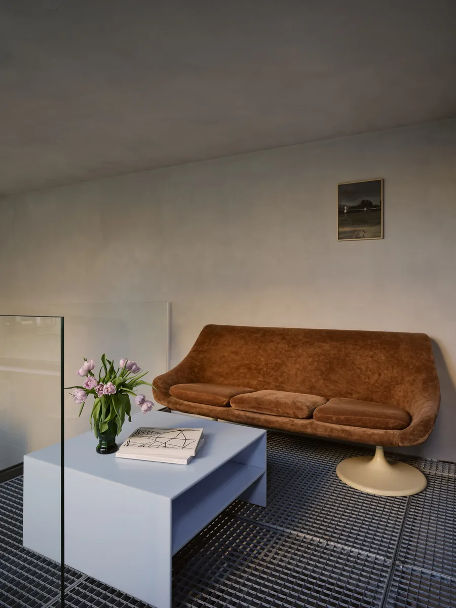
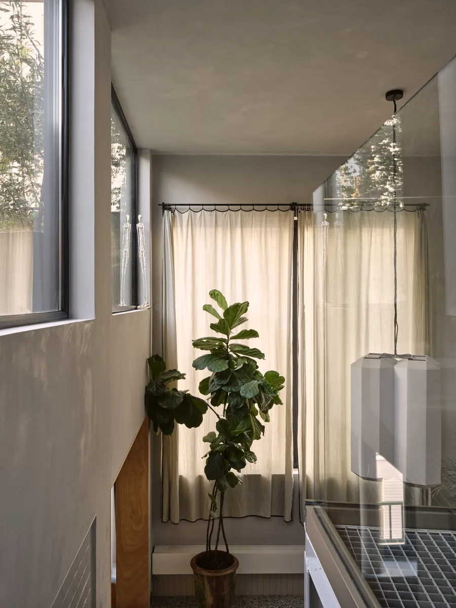
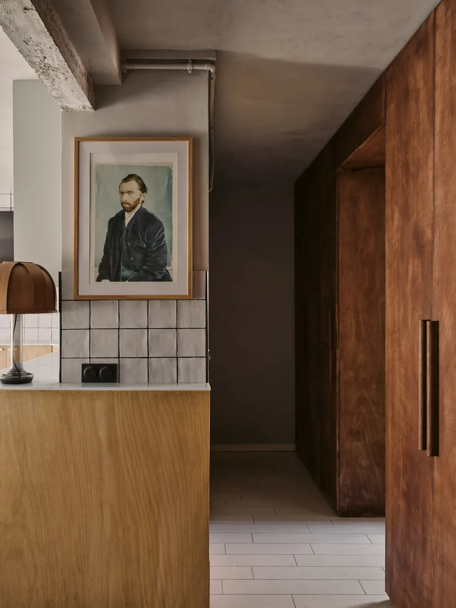
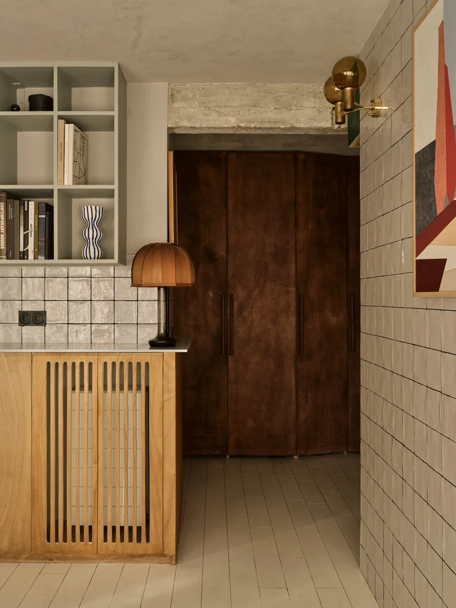
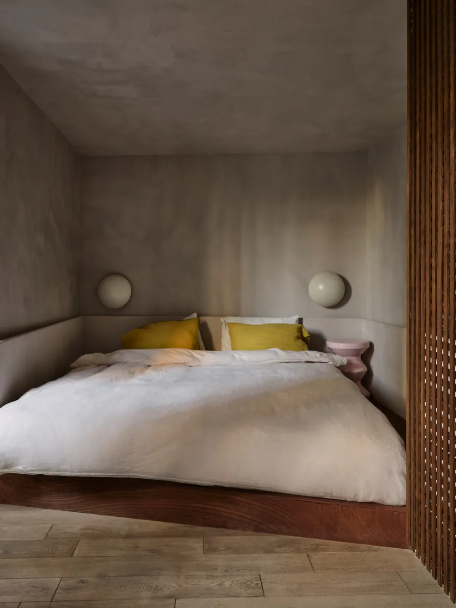
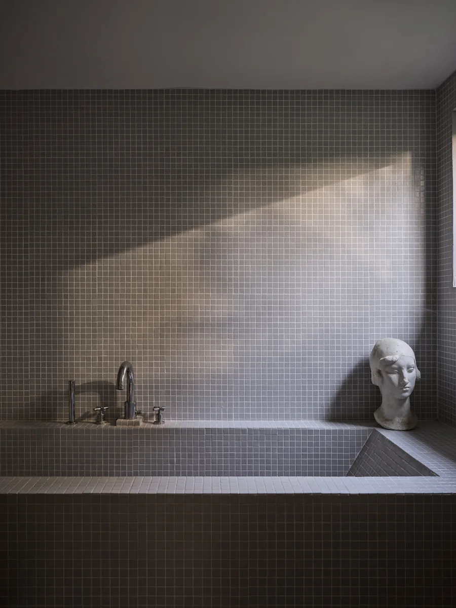
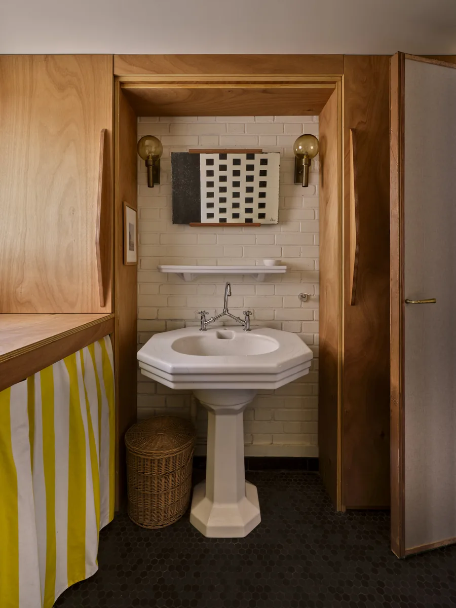
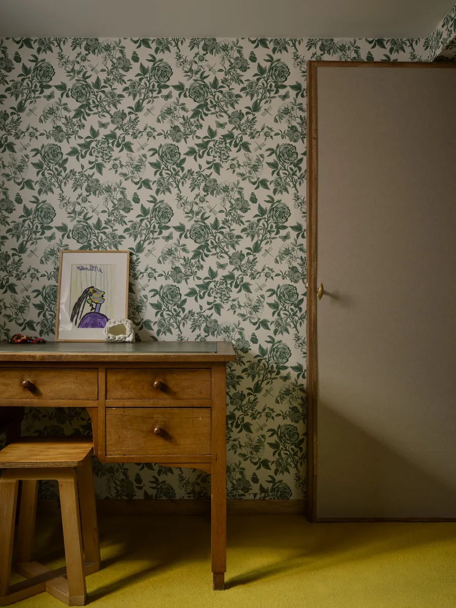
Extension en bois brûlé sur le toit-terrasse, mosaïque vert pop et grande baie vitrée. Toit-terrasse avec bains de soleil rayés vert, pergola en métal et table ronde en marbre. Salle à manger avec table en marbre dessinée sur mesure, suspension en lin, chaises en cuir vert et sol en terrazzo. Cuisine en inox brossé sous la mezzanine, double volume, escalier en béton et portrait de famille. Détail de la cuisine en inox et carrelage cannelé, hotte inox et portrait de l'arrière-grand-père. Mezzanine au sol en métal perforé avec canapé Tulipe d'Eero Saarinen en daim et table basse en résine. Pièce en double hauteur avec rideaux de lin, ficus lyrata et fenêtres hautes au niveau de la terrasse. Cuisine en bois clair avec portrait de Van Gogh, carrelage émaillé, applique en laiton et dressing en acajou. Entrée avec dressing en acajou, poutre en béton brut, bibliothèque vert d'eau et sol en bois peint. Chambre en alcôve avec lit plateforme en bois, claustra, appliques globe et linge de lin. Baignoire maçonnée en mosaïque grise, rai de lumière et tête en plâtre. Salle d'eau avec lavabo colonne, brique peinte, sol en tomettes noires, appliques en laiton et rideau rayé jaune. Chambre d'enfant avec bureau chiné, papier peint fleuri, moquette jaune et porte tendue de toile.
Date

2024

Location

Clichy, Hauts-de-Seine

Surface

110 m² + 55 m² roof terrace

Client

Personal project

Type

Apartment extension and raising

Scope

Full design and project management

Photos

Eefje De Coninck & Senne Van der Ven

About This Project

A manifesto to live in: in Clichy, Louis Denavaut turned his own apartment into a testing ground.

A resident of the town for ten years, the interior architect ran this project with no brief and no client other than himself and his family. Forty square metres to begin with, one hundred and ten today, extended by fifty-five square metres of roof terrace. A year of work, carried from start to finish at his own pace.

The extension is written in clear volumes. Large glazed bays open the living space due south, while windows cut at terrace level bring light from above and remove any overlooking. The resulting double-height volume is crossed by a mezzanine with a perforated metal floor, which filters the light and sends it back down, softened, to the table.

Materials are chosen for rightness rather than prestige. Terrazzo underfoot, brushed stainless steel drawn to measure for the kitchen, ordinary tile used without apology in the spirit of Ettore Sottsass, pop green mosaic on the terrace, borrowed from the platforms of the RER and the métro. Nothing precious here: everything is alive, stains and takes on the patina of time.

The furniture follows the same logic. A dining table with a marble top, a dressing room, a linen pendant, a resin coffee table: the architect draws what is missing rather than going looking for it. Around them, a Tulipe sofa by Eero Saarinen, chairs by Enrico Pellizzoni, a nineteenth-century family portrait. A collection that follows no school, only use.

The project says the essential about the way he works: spaces to be tamed slowly, the influence of Alvar Aalto, a taste for places that feel like workshops. Domestic architecture that does not seek to impress, and that lasts.